
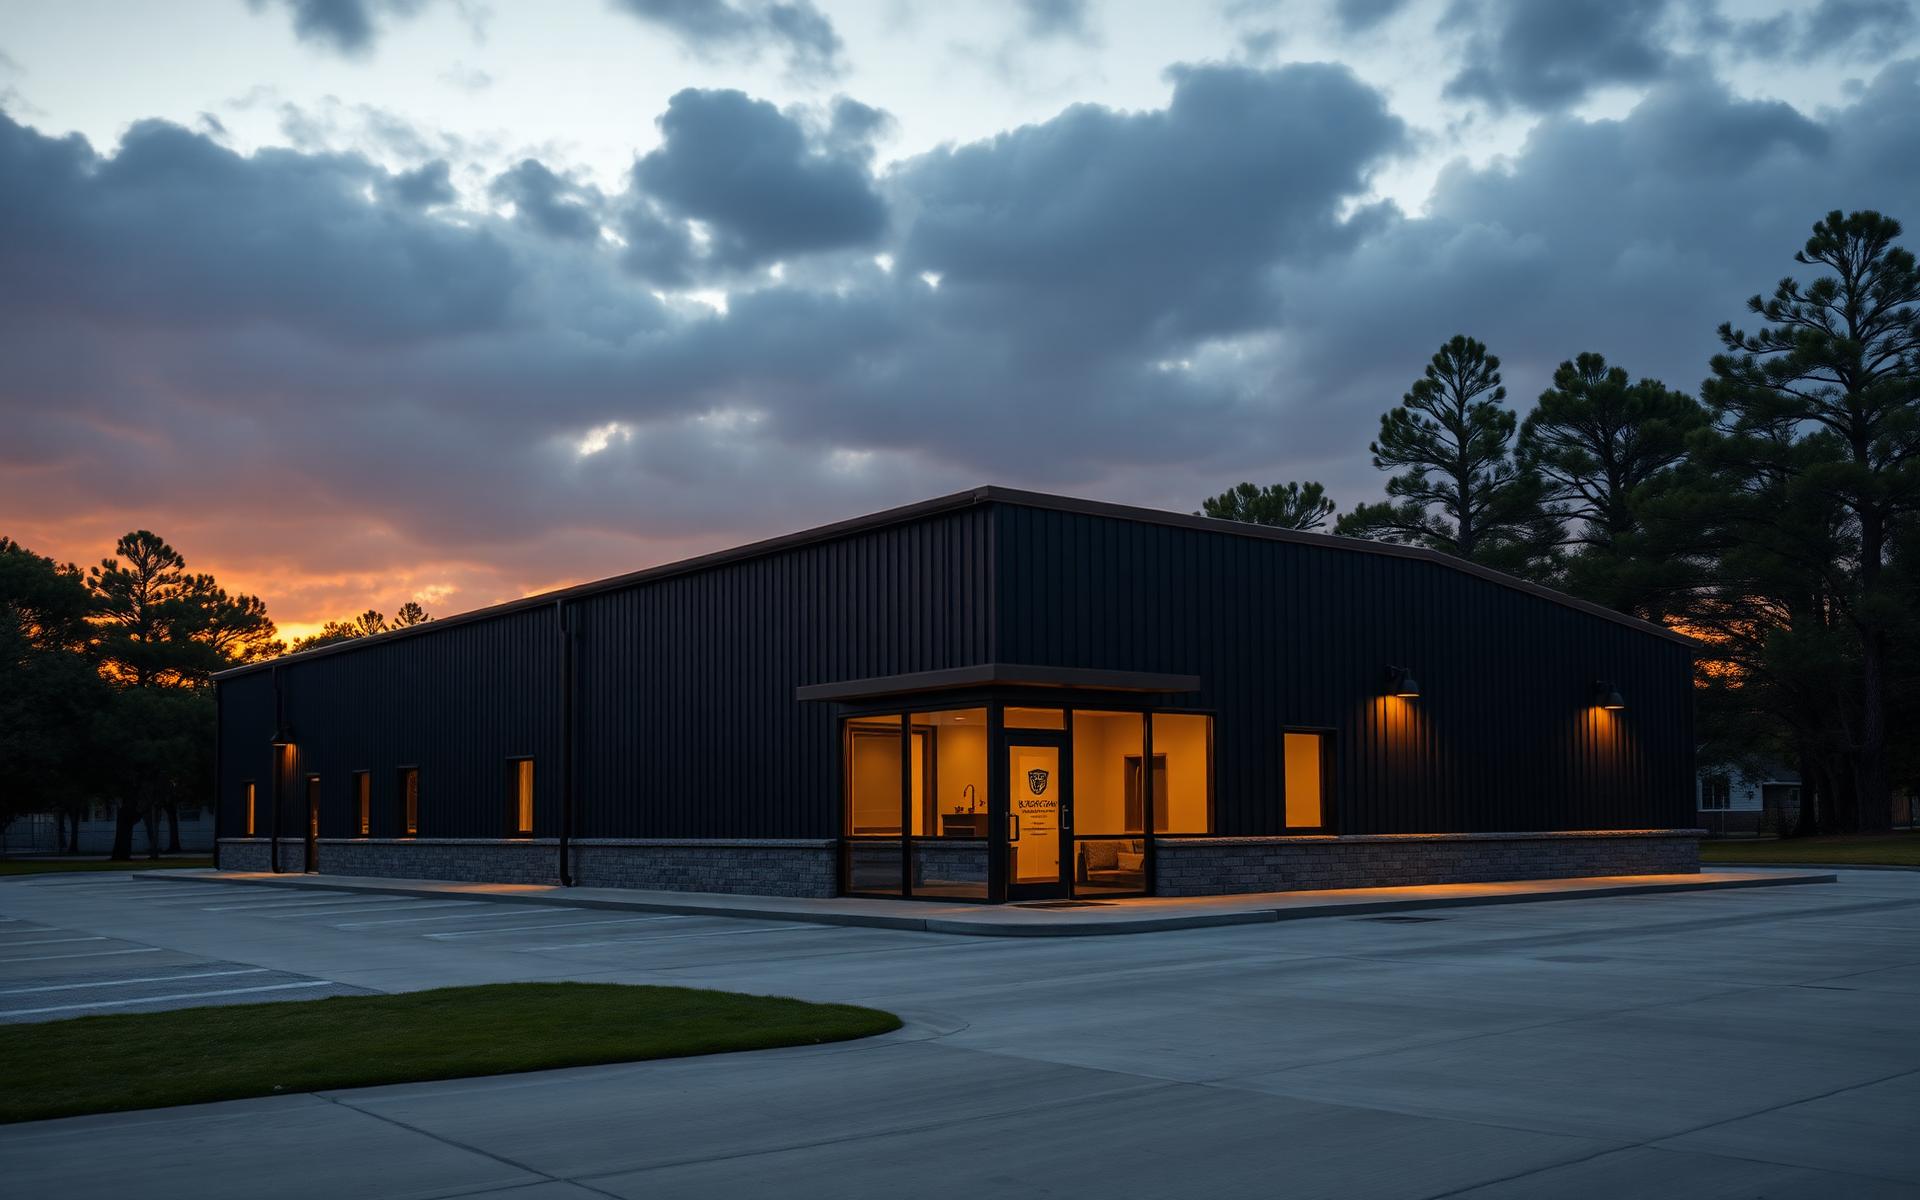
Metal Buildings
Designed With Purpose.
Built to Perform.
Design-build planning and construction for commercial metal buildings, barndominiums, garages, workshops, RV covers and value-add projects throughout Spring, The Woodlands and North Houston.
One Team From Early Planning Through Construction
A successful building begins long before the steel arrives. Site conditions, intended use, structural system, dimensions, openings, utilities, permitting, interior requirements and future expansion all affect the right solution.
Arcco Group combines design awareness, preconstruction planning, general contracting and construction management to help clients make informed decisions before work begins.
Learn About Our Approach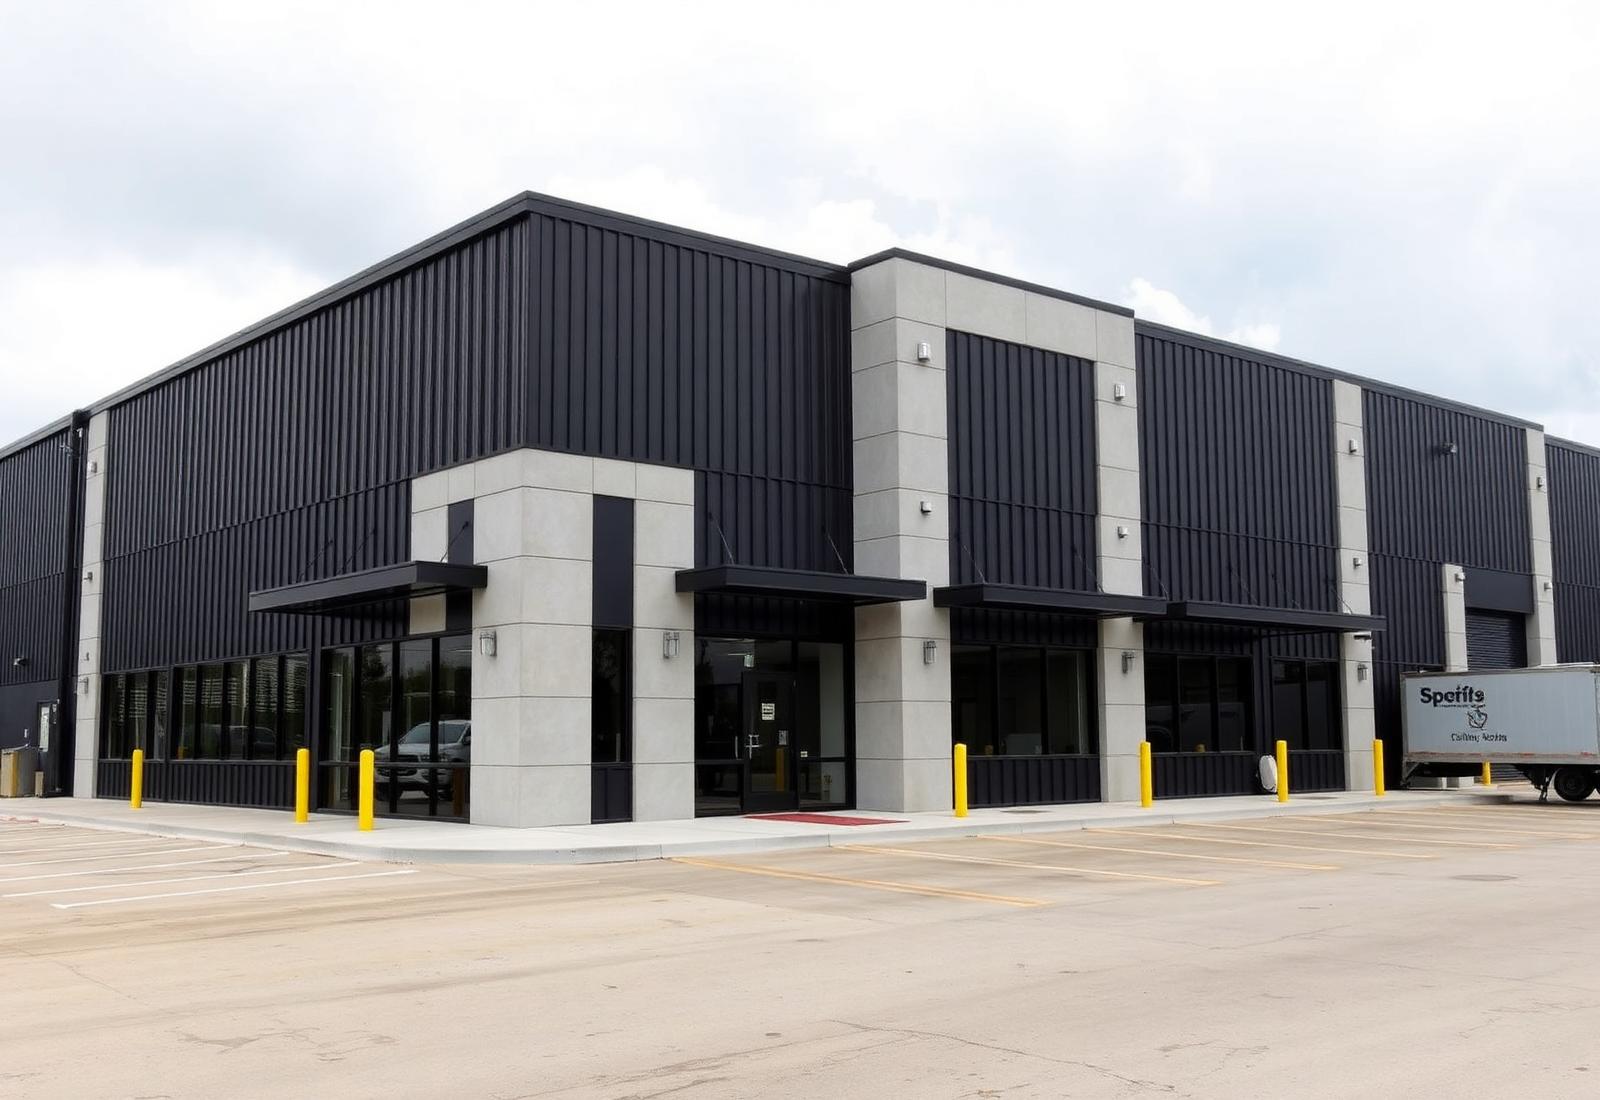
Warehouses, Flex & Shells
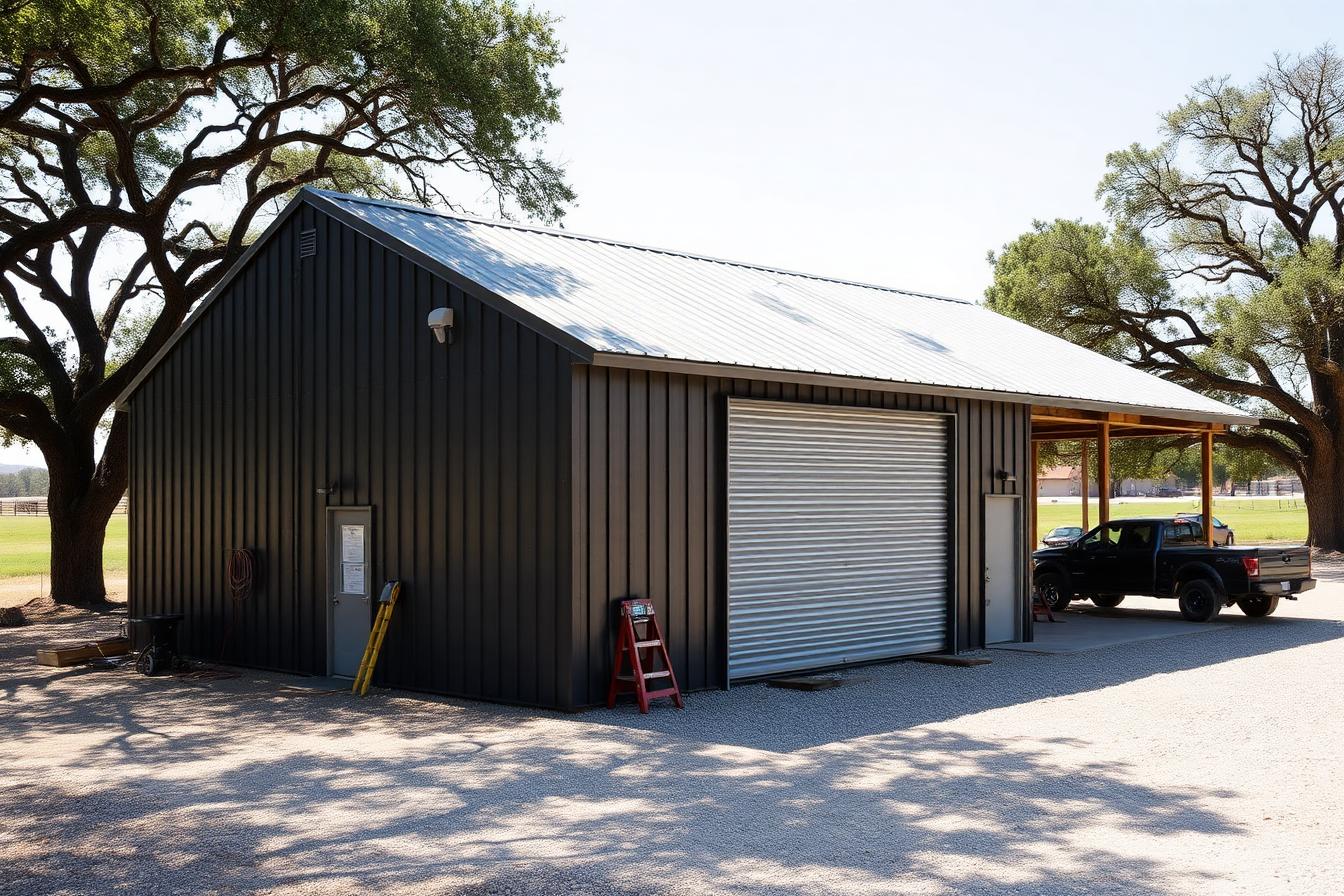
Warehouses, flex buildings, commercial shops, retail and office shells, light-industrial buildings, storage and build-outs.
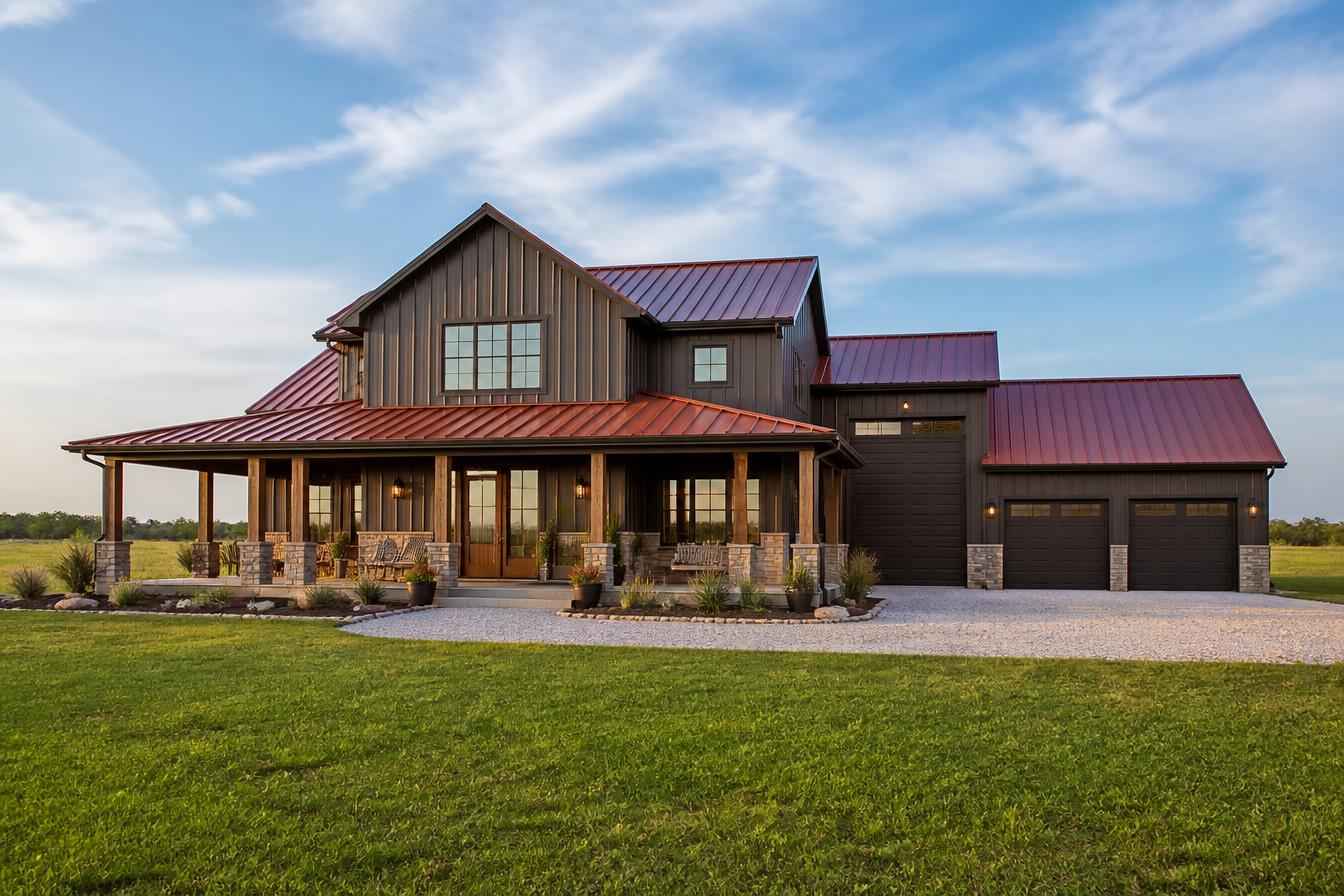
Barndominiums, Garages & Shops
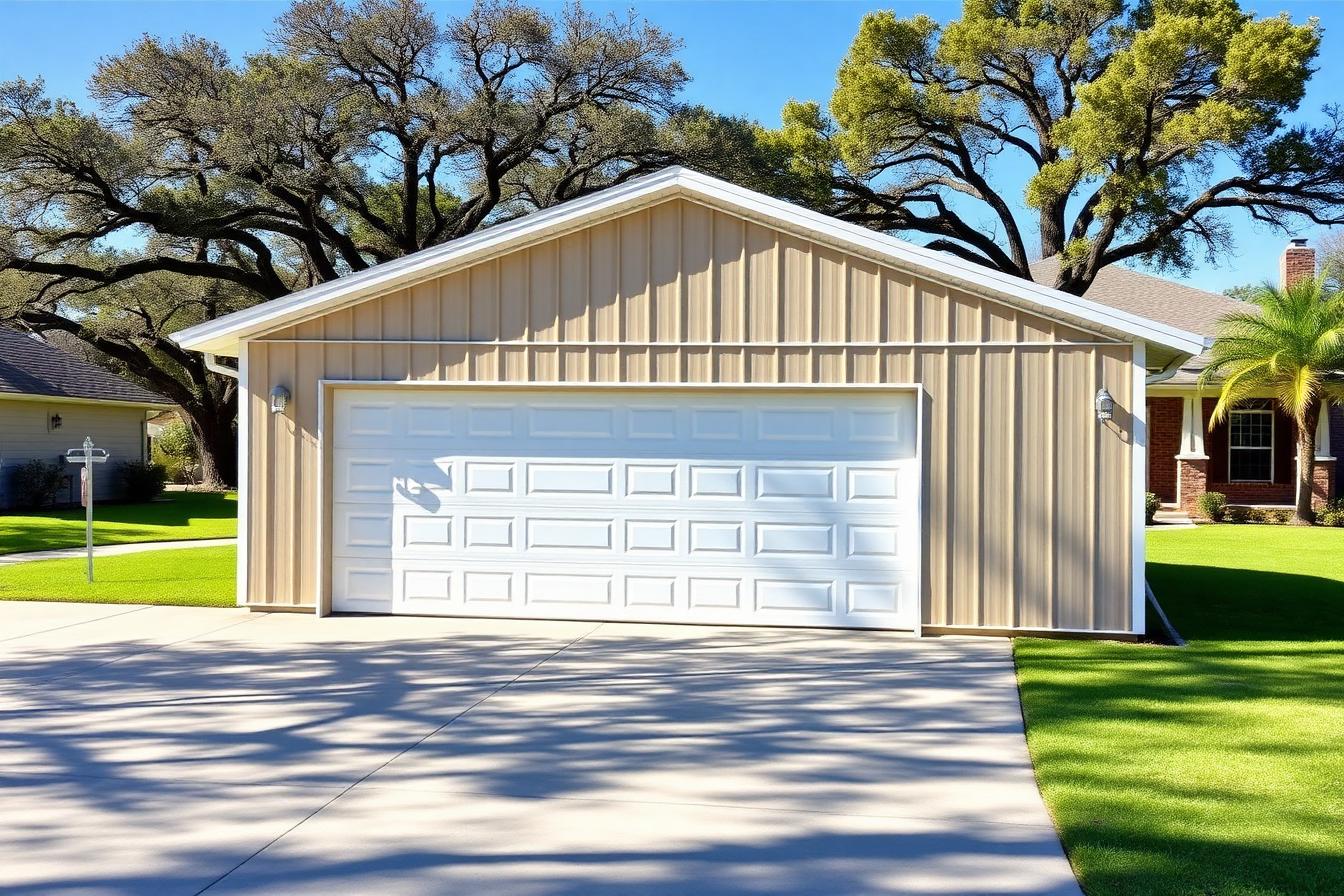
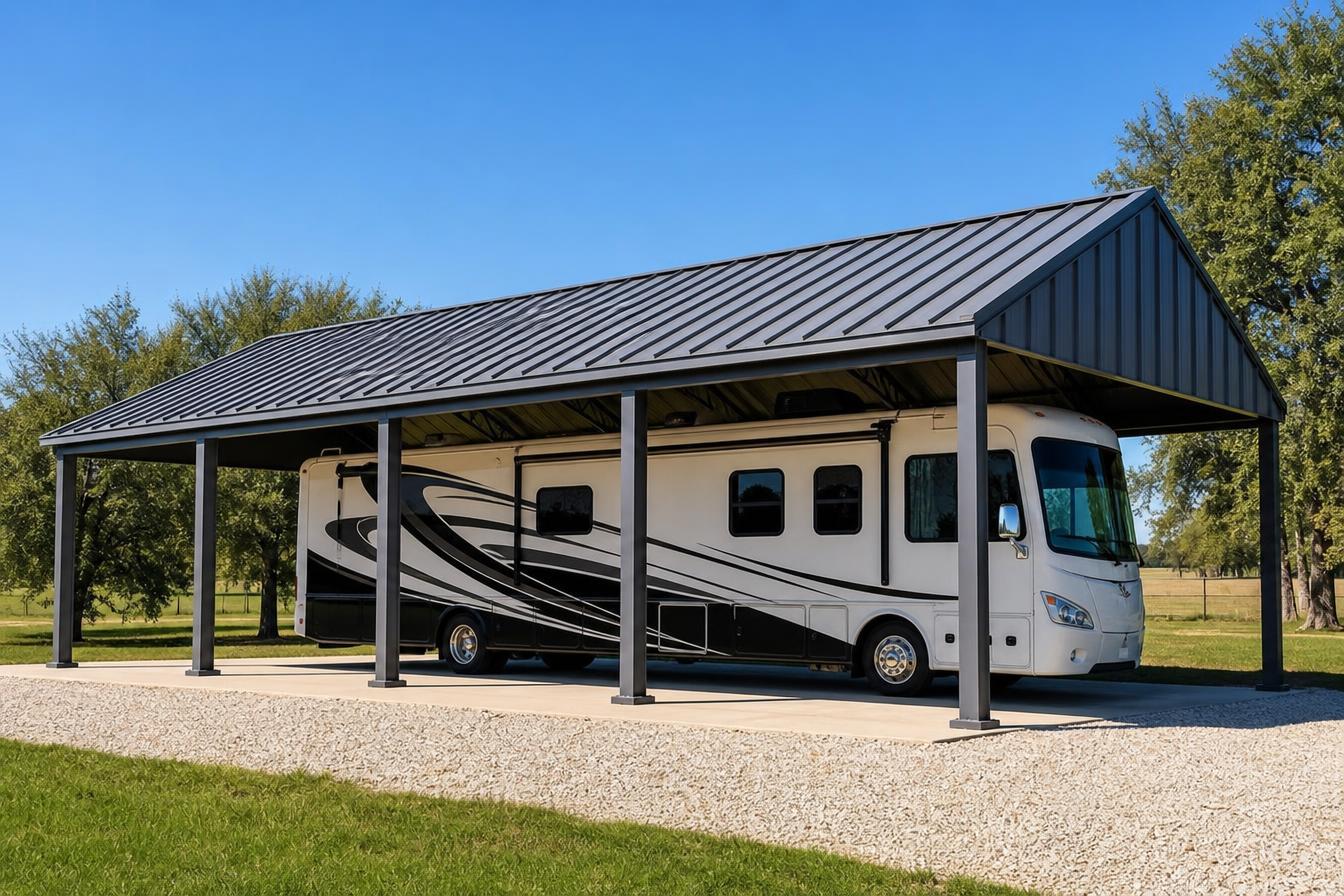
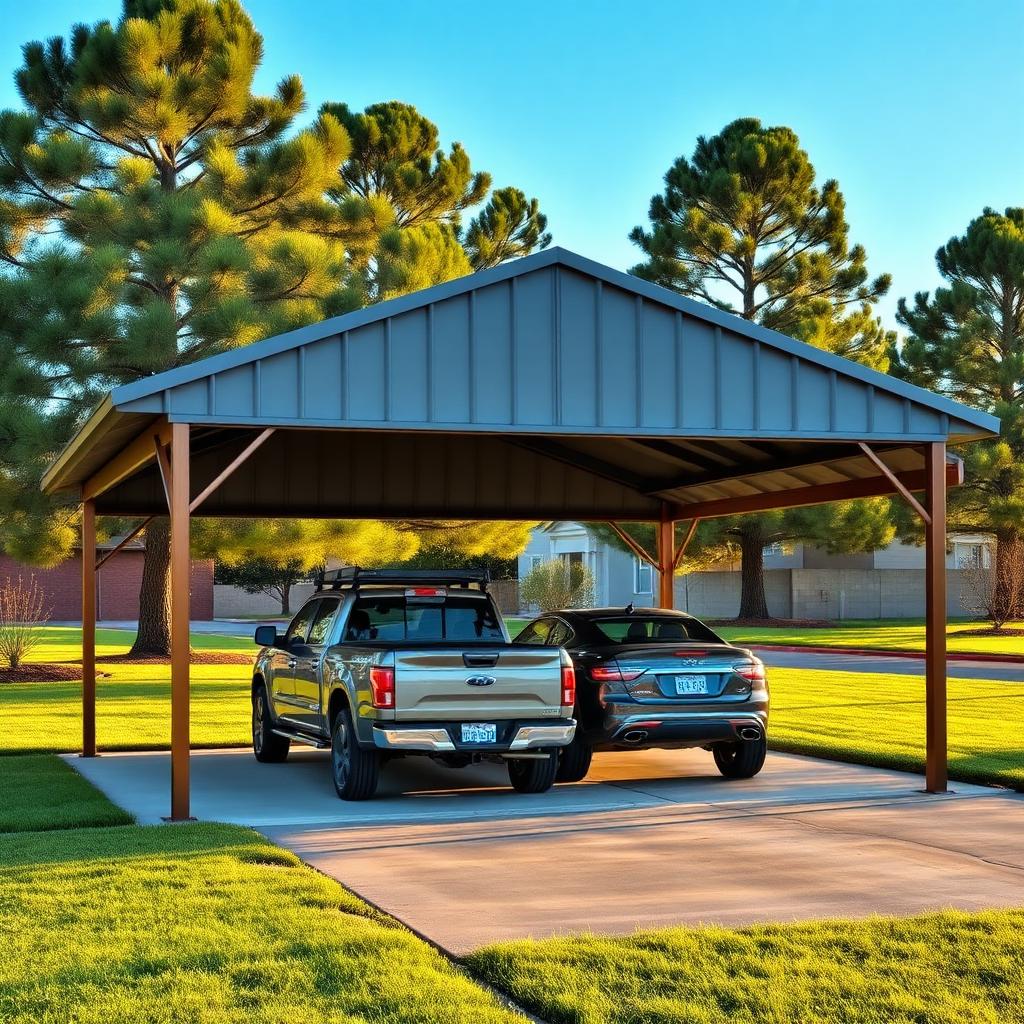
Barndominiums, workshops, garages, RV covers, carports, shop houses and flexible storage-living spaces.
What We Plan & Build
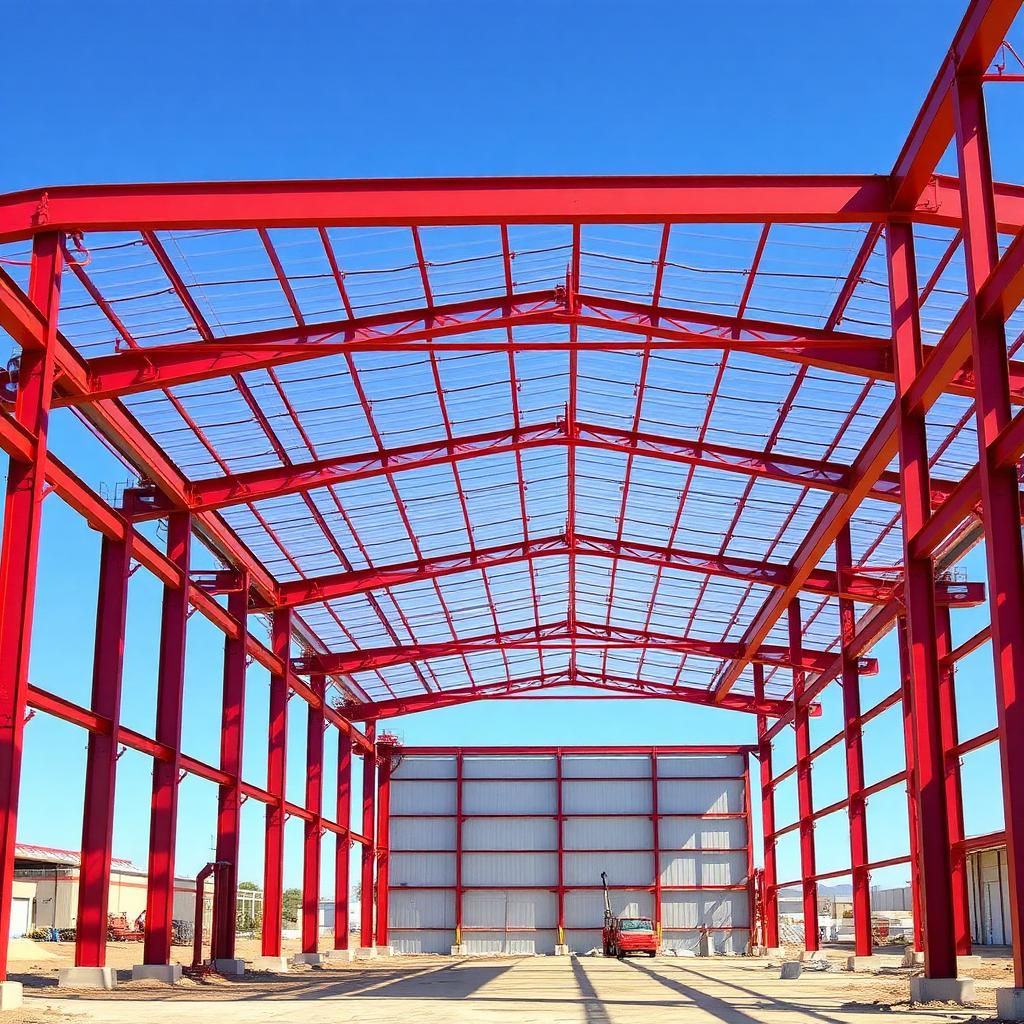
Better Decisions Before Construction Begins
Early coordination can help identify site limitations, building orientation, access, drainage, foundation needs, clear-height requirements, door and bay sizing, interior build-out, mechanical and electrical requirements, permit considerations, long-term expansion and structural-system options.
Early planning can help reduce avoidable redesign, scope confusion and coordination problems later in the project.
Explore Design-Build ServicesChoosing the Right Building System
Common metal-building systems and where each fits. Final structural selection must be based on project requirements, engineering, code, site conditions and the intended use of the building.
Light-Gauge / Cold-Formed Steel
- Common uses
- Small-to-mid sized buildings, wall framing, mixed-system structures.
- Advantages
- Lightweight, dimensionally consistent, often easier to modify in the field.
- Limits
- Span and load capacity depend heavily on gauge, spacing and engineering.
- Consider
- What loads, openings and interior partitions are required?
Tube / Square-Tube Framing
- Common uses
- Barndominiums, garages, workshops, carports and residential-scale buildings.
- Advantages
- Familiar to many regional builders, flexible for openings and modifications.
- Limits
- Not typically engineered as a proprietary building system; requires site-specific engineering.
- Consider
- What structural design and engineering will support the intended use?
Stick Frame with Metal Exterior
- Common uses
- Residential and light-commercial buildings where a metal skin is the finish rather than the frame.
- Advantages
- Compatible with common residential trades, finishes and insulation methods.
- Limits
- Span, height and use are constrained by wood-framing capabilities.
- Consider
- Is the metal exterior a design preference or a structural requirement?
Red Iron / PEMB
- Common uses
- Large clear-span commercial, industrial, agricultural and institutional buildings.
- Advantages
- Engineered for long spans and heavy loads; factory-cut primary framing reduces field labor.
- Limits
- Requires engineered foundations, heavier equipment and longer lead times for fabrication.
- Consider
- What span, loads, crane, insulation and finish requirements must the frame support?
A Building That Can Live, Work and Adapt With You
Combined living and workshop, large garages, equipment storage, flexible interiors, covered outdoor space and residential and work areas. We help evaluate shell versus finished scope, design and permitting considerations and future expansion.
Plan a BarndominiumCommercial Buildings Planned Around Operations
Building decisions reflect vehicle circulation, loading, storage, equipment, clear span, eave height, office space, customer access, utilities, build-out and future growth.
Discuss a Commercial ProjectFrom First Conversation to Closeout
The exact process varies based on project type, location, delivery method and selected scope.
Learn about the property, intended building use, location and current planning stage.
Discuss access, utilities, drainage, site conditions, zoning and known constraints.
Define size, height, structural preferences, doors, bays, interior spaces and finish expectations.
Coordinate plans, engineering, constructability, budget considerations and the delivery method.
Identify jurisdiction, submittals and third-party professional requirements.
Coordinate approved materials, fabrication, trade sequencing and site-readiness.
Manage foundation, erection, enclosure, build-out and related construction scopes.
Review the contracted scope and address applicable project closeout items.
Where Design and Construction Came Together
Arcco Group was founded in 2006 by Hugo Cedeño with an initial focus on design. As clients began asking Hugo to manage and build the projects he helped envision, the company evolved into an integrated architecture-and-construction organization.
Hugo holds a Bachelor of Architecture and a Bachelor of Science in Environmental Design. His professional background spans architecture, engineering, construction, project management, real-estate investment and development.
Meet Arcco GroupBuilt Around Performance, Responsibility and Long-Term Value
To safely deliver attractive, high-performing buildings that support economic growth and contribute positively to their surroundings.
Careful evaluation of scope, site and structural options before committing to a direction.
Following through on complex projects, difficult decisions and long timelines.
Weighing design intent, budget, constructability and long-term operation together.
Coordinating owners, designers, engineers, trades and jurisdictions as one project team.
Listening first, and letting the requirements of each project drive the recommendation.
From Owners We’ve Worked With
“From start to finish, Arcco Group has been amazing. Undertaking a remodel is a large task and with them, we have never worried once. They are the complete package from thought to design to implementation to completion. Arcco is realistic with their turn around time and their completed project is better than anything we could imagine. There were no surprises and no cost overrun and everything was meticulously planned.
“Arcco Group remodeled our clubhouse, and they respected our policies and protected all of our contents during the construction process. We are extremely pleased with their work and will hire them again if we need to! Highly recommend!
“We staged one of Hugo's properties and he really did a great job on the renovation!
“As a contractor, Hugo was very conscious and was present during every aspect of the tile roofing project. It was reassuring to see he involved the product suppliers on site to insure correct installation of materials. Hugo addressed and corrected any and all of our concerns insuring a quality product.
“Working with Hugo as well as his office staff was a pleasure. Total replace to our home roof, garage roof and shed roof — all of which were done with professionalism. I have worked with many contractors; I can assure you that you will be fully satisfied to work with this company. Hugo, along with his office staff, truly, were great to work with. Along with the roofing, there was a good amount of carpentry which needed to be done. All of which was done, completely, to my satisfaction. Arcco Group, a really great company to work with! Thank you, Hugo.
Serving Spring, The Woodlands and North Houston
Arcco Group initially serves projects within approximately 30 miles of its Spring-area base. Availability depends on location, building type, project size, site conditions, schedule and selected scope.
Tell Us What You Want to Build
Whether you are planning a commercial metal building, barndominium, garage, workshop, RV cover, carport or substantial addition, begin by sharing the location, intended use and current project stage.