
Architecture + Construction Since 2006
Where Design and Construction Came Together
Arcco Group was founded in 2006 by Hugo Cedeño with an initial focus on design. As clients began asking Hugo to manage and build the projects he helped envision, the company evolved into an integrated architecture-and-construction organization.
Today, Arcco Group brings design awareness, preconstruction planning, general contracting, construction management and field execution together to help clients move projects from an early idea toward a completed building.
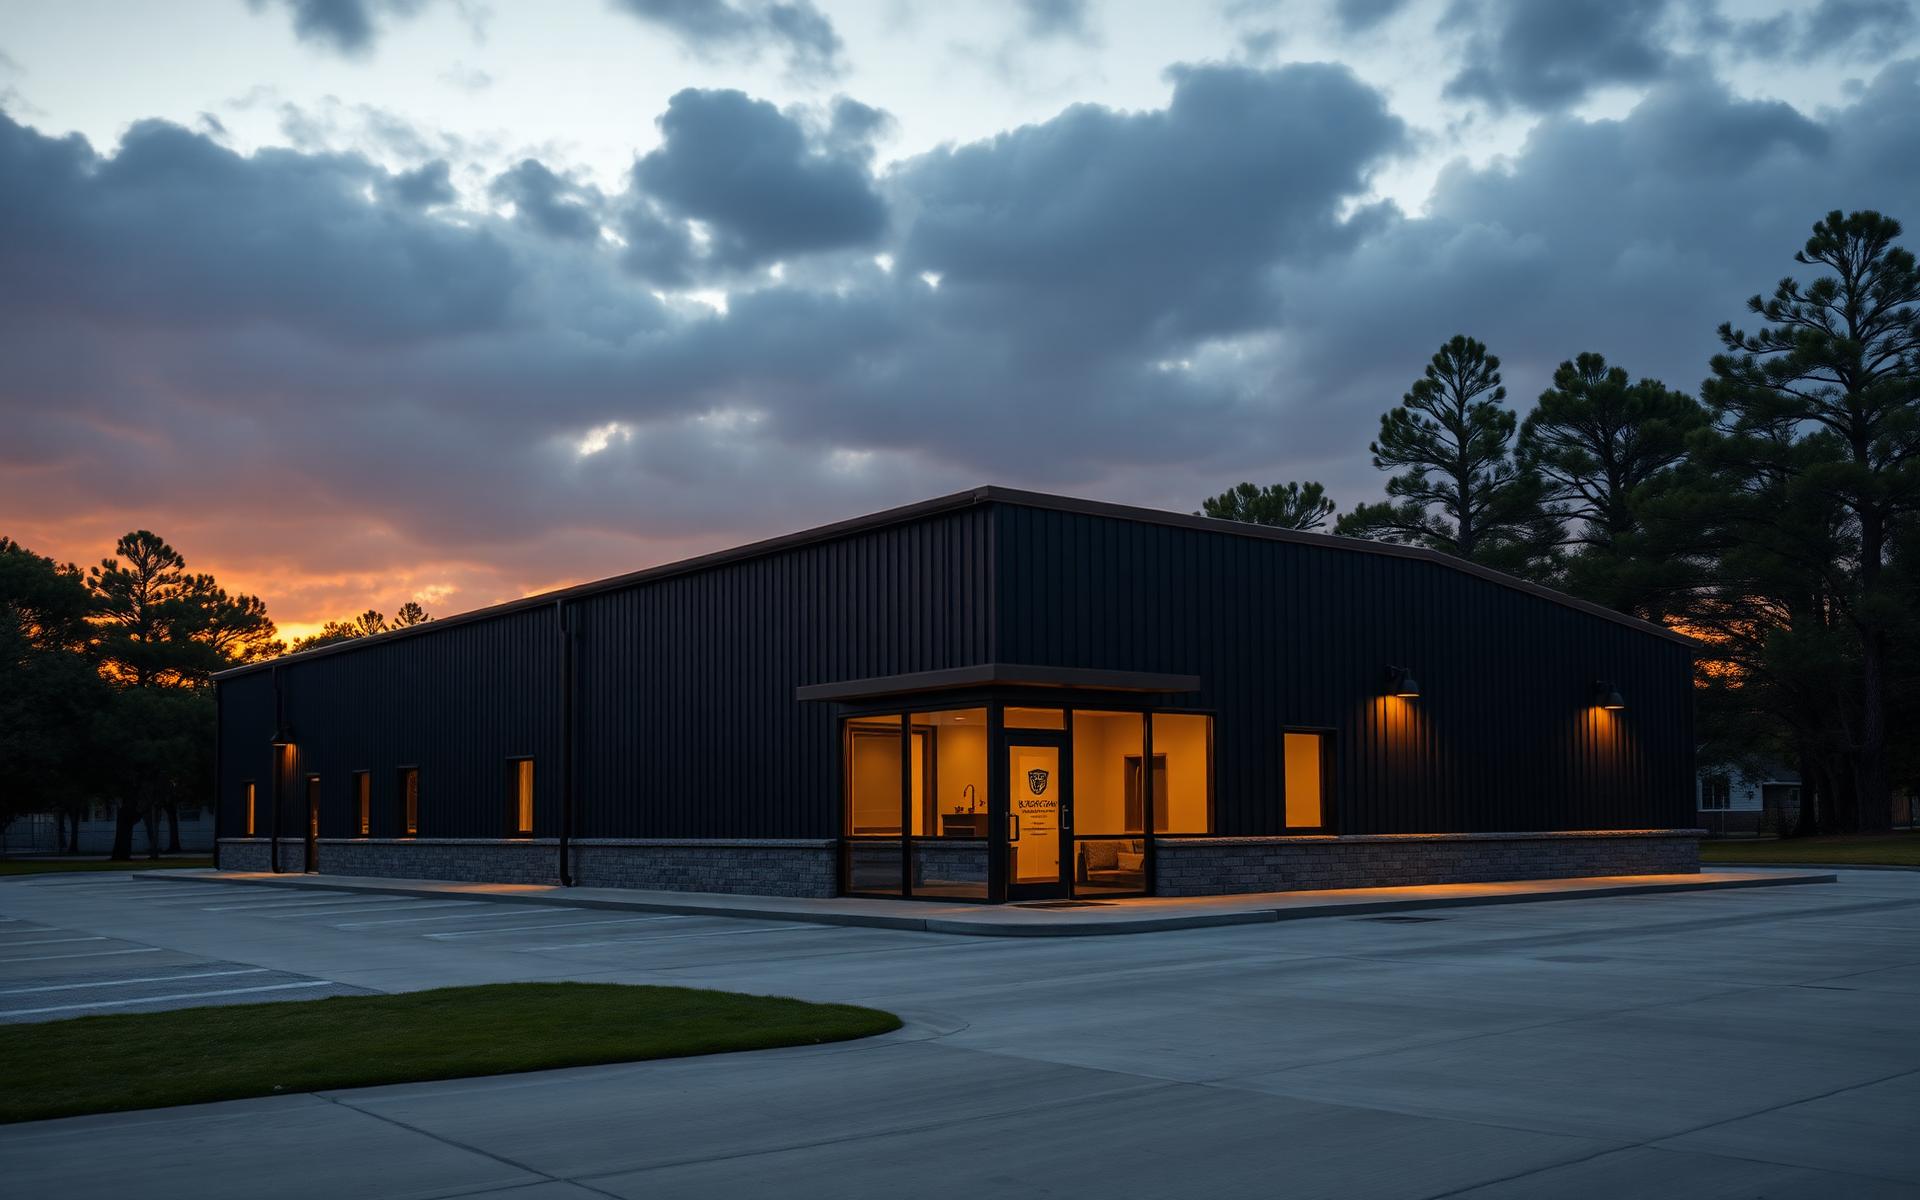
That integrated perspective is especially valuable for commercial metal buildings, barndominiums, workshops, additions and other projects where decisions made early can significantly affect cost, function, permitting, constructability and long-term performance.
The People Behind the Projects
Hugo Cedeño
Founded Arcco Group in 2006 while pursuing his degrees. Holds a Bachelor of Architecture and a Bachelor of Science in Environmental Design, with professional experience across architecture, engineering, construction, project management and real-estate investment. Based in The Woodlands area.
Steve McElwee
Leads construction operations for Arcco Group.
Prudence · Fortitude · Balance · Leadership · Humility
Careful evaluation of scope, site and structural options before committing to a direction.
Following through on complex projects, difficult decisions and long timelines.
Weighing design intent, budget, constructability and long-term operation together.
Coordinating owners, designers, engineers, trades and jurisdictions as one project team.
Listening first, and letting the requirements of each project drive the recommendation.
A Broader Body of Work
Cumulative experience reflects Hugo’s and Arcco Group’s roles across architecture, engineering, construction, project management and real-estate investment. Details are confirmed with clients during engagement.
Tell Us What You Want to Build
Whether you are planning a commercial metal building, barndominium, garage, workshop, RV cover, carport or substantial addition, begin by sharing the location, intended use and current project stage.