
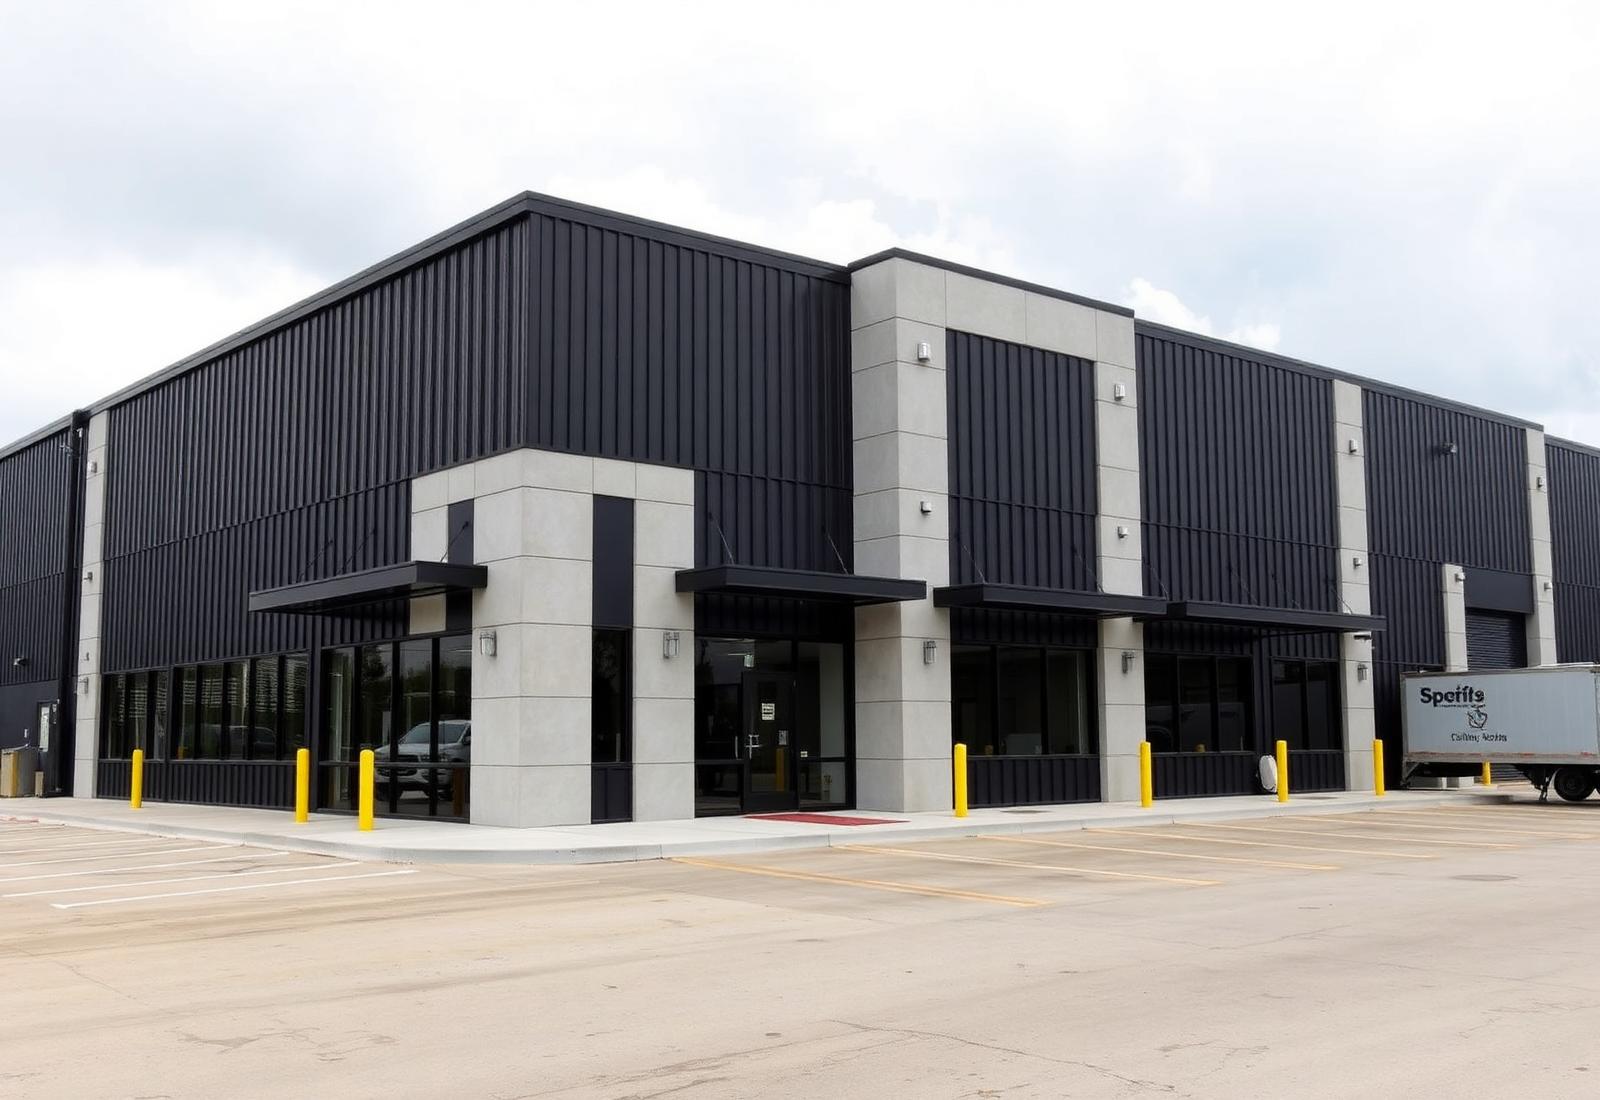
Commercial Buildings Planned Around Operations
Warehouses, flex buildings, commercial shops, retail and office shells, light-industrial buildings, storage and build-outs — planned and constructed to support daily operations.
Commercial metal buildings should reflect how the business actually operates: vehicle circulation, loading, storage, equipment, clear span, eave height, office space, customer access, utilities, build-out and future growth.
Arcco Group evaluates each project’s operational requirements before recommending a structural system or scope, and coordinates design, permitting and construction under one team.
What to Think Through Early
Applicable Structural Systems
Final structural selection depends on engineering, code, site conditions and the intended use of the building.
How Projects Move Forward
Learn about the property, intended building use, location and current planning stage.
Discuss access, utilities, drainage, site conditions, zoning and known constraints.
Define size, height, structural preferences, doors, bays, interior spaces and finish expectations.
Coordinate plans, engineering, constructability, budget considerations and the delivery method.
Identify jurisdiction, submittals and third-party professional requirements.
Coordinate approved materials, fabrication, trade sequencing and site-readiness.
Manage foundation, erection, enclosure, build-out and related construction scopes.
Review the contracted scope and address applicable project closeout items.
Continue Exploring
Frequently Asked
Project discussions may include commercial metal buildings, barndominiums, garages, workshops, RV covers, carports, flex buildings and related structures.
Arcco offers an integrated planning and construction approach. Project-specific architectural and engineering requirements are discussed during consultation.
Yes. Early conversations can cover intended use, site, size, scope, structural options and required professional services.
Yes—shells, warehouses, flex spaces, workshops, storage and light-industrial applications are all part of the conversation.
Yes, subject to site, design, engineering, permitting, scope and scheduling.
Available scope varies by project. Arcco can discuss shell construction, enclosure, interior build-out and related construction needs during the project review.
Tell Us What You Want to Build
Whether you are planning a commercial metal building, barndominium, garage, workshop, RV cover, carport or substantial addition, begin by sharing the location, intended use and current project stage.